
Just Listed





Address
187 Centennial Lane, Daytona Beach, FL
Price
$ 309,900
Property Attributes
- MLS#1231165
- TypeSingle Family
- Listing Status Active
- CountyVolusia
- CityDaytona Beach
- AreaDaytona S of Beville - W of Nova
- NeighborhoodGeorgetowne
- Zip32119
- Style
- Year Built1984
- Taxes$ 1944
- Price$ 309,900
- Bedrooms2
- Full Bathrooms2
- Half Bathrooms0
- Sqr Footage1271
- Lot Size0.2 Acres
Data Source:
Daytona Beach AOR
Property Description
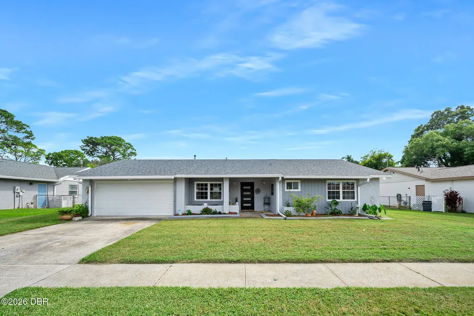
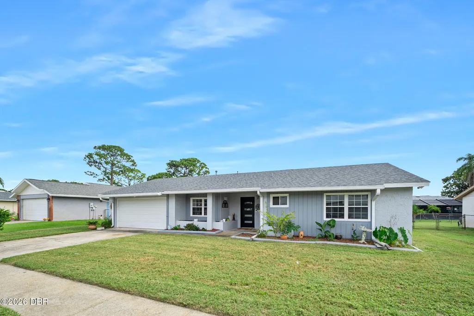
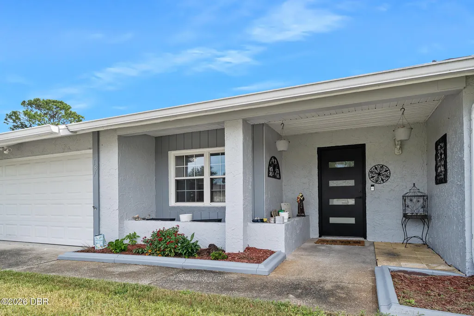
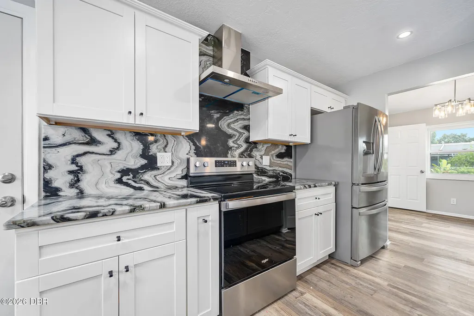
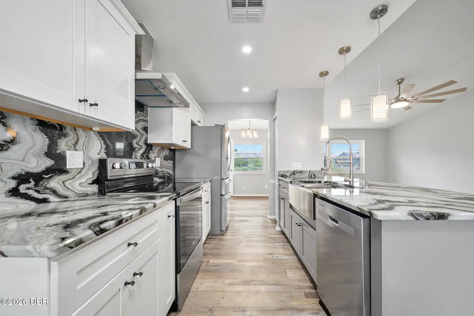
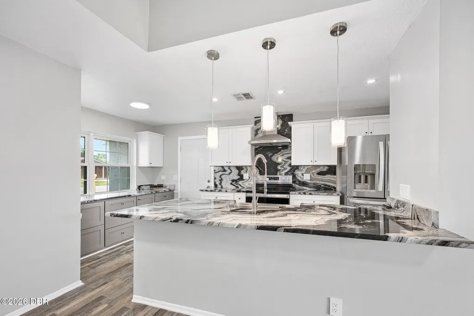
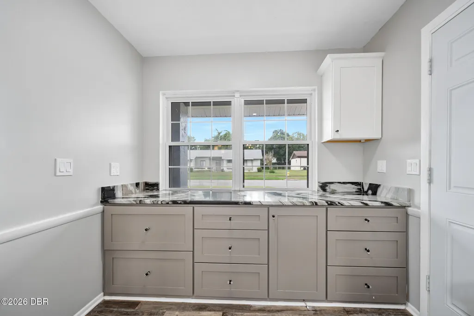
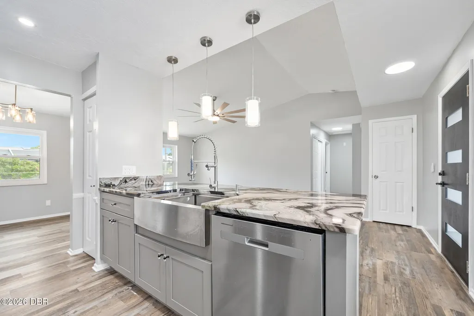
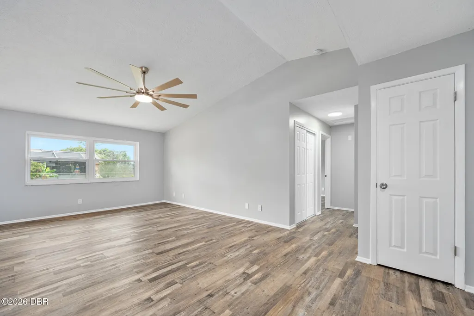
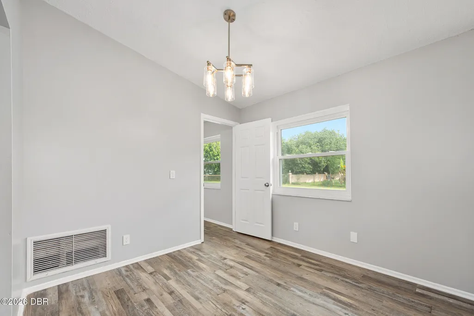
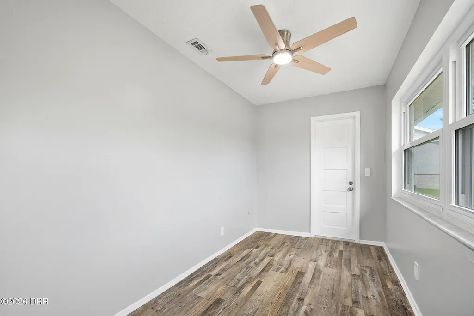
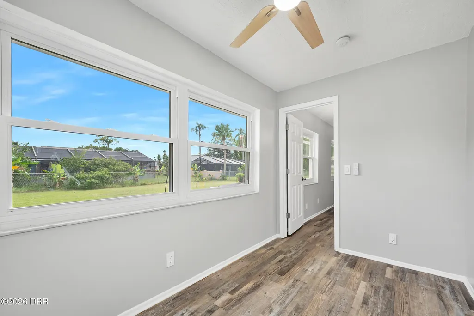
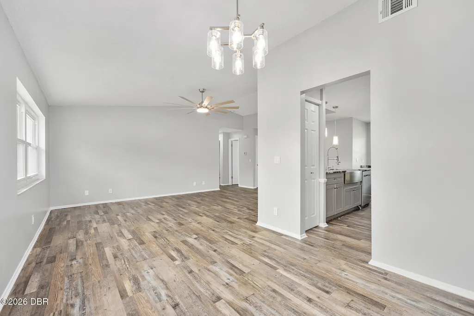
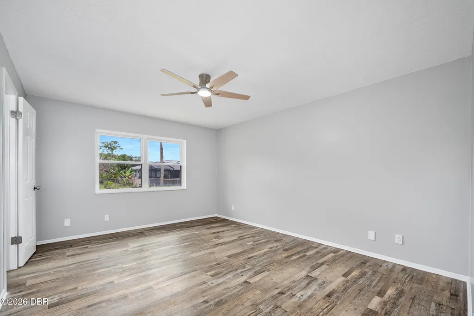
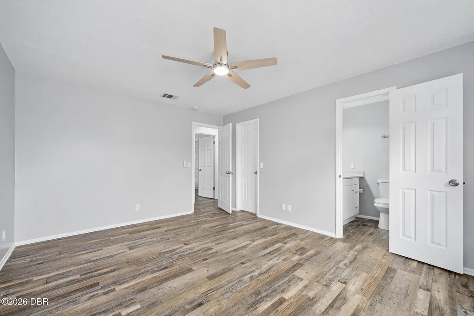
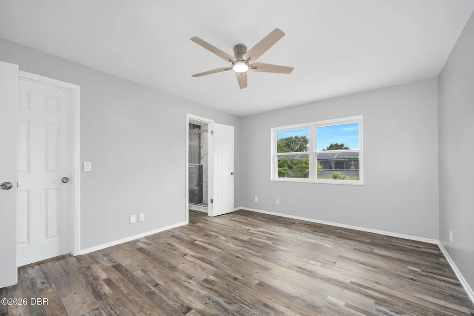
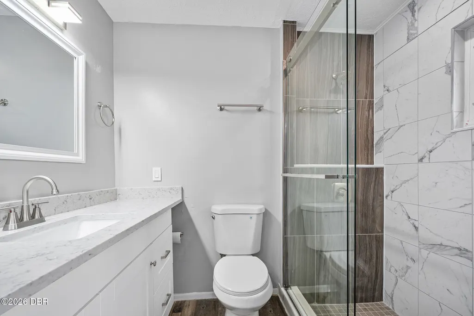
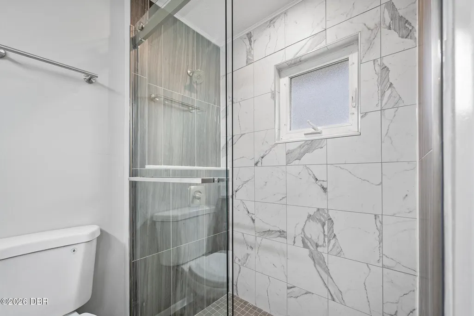
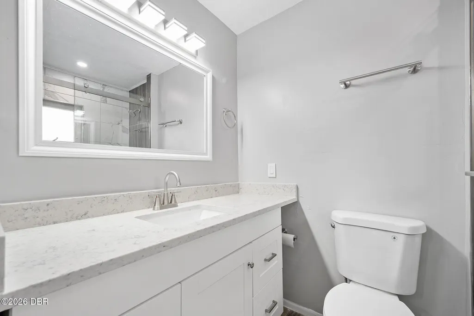
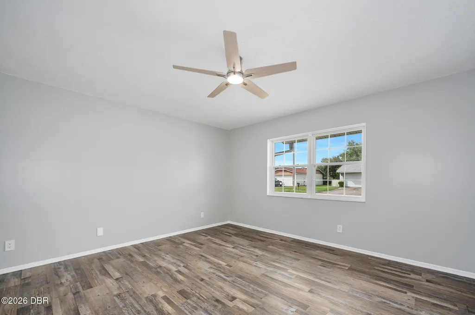
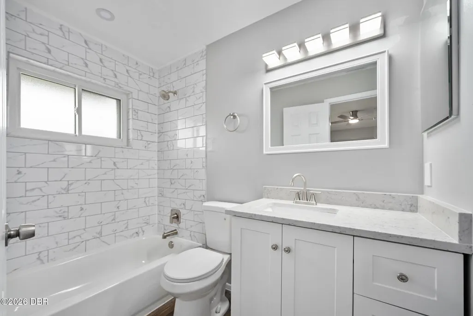
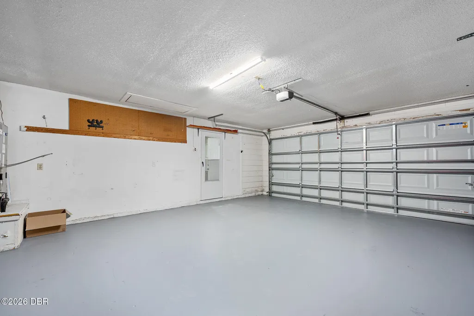
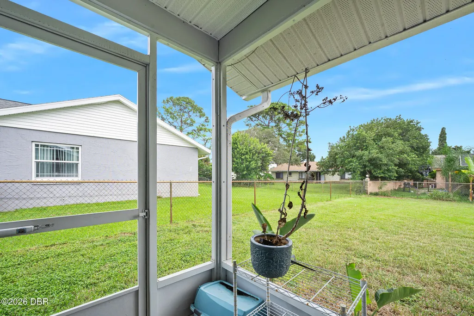
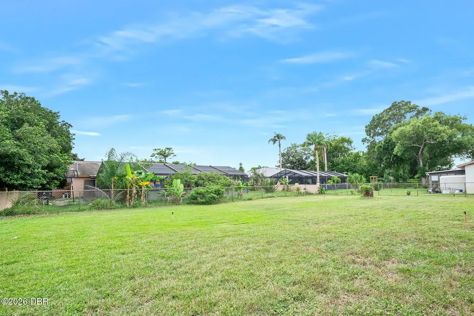
Fully remodeled and move-in ready! Don't miss the beautifully updated ranch-style home in highly sought after Georgetowne! It offers peace of mind with a 2023 roof, 2022 HVAC system, 2022 Water Heater, updated flooring, all new windows in 2006 and a completely remodeled kitchen that'll make your friends jealous with Granite to the ceiling and a large open center island! This block, oversized, 2BR/2BA with large 2-Car Garage has had major upgrades already done, including custom tiled bathrooms, allowing you to move in and enjoy from day one. A versatile bonus space, with attached screened porch, provides the perfect setup for a home office, guest area, playroom, or additional living space and easy backyard access. Whether you're a first-time buyer, downsizing, searching for a vacation getaway, or looking for a comfortable second home, this property offers flexibility and function to fit your lifestyle. This truly is an unbeatable location! Georgetowne is a quaint neighborhood yet just minutes from beaches, shopping, dining, and all of the attractions Daytona Beach is known for. This move-in ready home offers a rare combination of thoughtful upgrades, solid construction, and an ideal location. Listing Agent has equitable interest. (Owner/Agent)
| Elementary School | Middle School | High School |
|---|---|---|
| South Daytona Elementary School | Silver Sands Middle School | Atlantic High School |
| Price History | |
|---|---|
| 9/25/2026 | Listed $309,900 |
General Features
| Sewer | Public Sewer |
|---|---|
| Heating | Central,Electric,Heat Pump |
| Cooling | Central Air,Electric |
| Utilities | Cable Available,Electricity Connected,Sewer Connected,Water Connected |
| Possession | Close Of Escrow |
| Roof | Shingle |
| Appliances | Washer,Refrigerator,Electric Water Heater,Electric Range,Electric Oven,Dryer,Dishwasher |
| HOA Fee | 315 |
| Garage Spaces | 2 |
| Patio/Porch Features | Covered,Front Porch,Porch,Rear Porch,Screened |
| Architectural Style | Ranch |
| Construction Materials | Board & Batten Siding,Stucco,Vertical Siding |
| Pets Allowed | Yes |
| Year Built | 1984 |
| Electric | 200+ Amp Service |
| View | City,Other |
| Stories Count | 1 |
| Levels | One |
| Property Subtype | Single Family Residence |
| Tax Year | 2025 |
| Current Use | Single Family |
| Assoc Fee Paid Per | Annually |
| County | Volusia |
| New Construction | false |
| Property Type | Residential |
| HOA | true |
| Attached Garage | true |
| Subdivision Name | Georgetowne |
| Facing Direction | North |
| Garage Y/N | true |
| Total Rooms | 6 |
| Full Baths | 2 |
| Status | Active |
| Directions | Beville Road to Clyde Morris, head south. Right turn on Georgetowe Blvd., to Wellington Dr., turn left. Turn left on Centennial Dr, home is on right after slight curve. |
| High School | Atlantic |
| City | Daytona Beach |
| Association Name | Georgetowne Homeowners Unit 1 |
| Senior Community Y/N | false |
| Zoning Description | Residential |
| MLS Area | 31 - Daytona S of Beville, W of Nova |
| Lot Size Units | Acres |
| Lot Size Square Feet | 8712 |
| Carport Y/N | false |
| Elementary School | South Daytona |
| Property Attached Y/N | false |
| Tax Annual Amount | 1944.27 |
| Middle/Junior High School | Silver Sands |
| Property Condition | Updated/Remodeled |
| MLS Area Minor | 31 - Daytona S of Beville, W of Nova |
| Virtual Tour | https://my.matterport.com/show/?m=v645PPHqR85 |
| Standard Status | Active |
| Legal Description | LOT 146 GEORGETOWNE UNIT II MB 37 PGS 105-106 INC PER OR 4526 PGS 2584-2585 PER OR 7631 PGS 0179-0180 |
Interior Features
| Interior Amenities | Ceiling Fan(s),Eat-in Kitchen,Kitchen Island,Primary Bathroom - Shower No Tub,Vaulted Ceiling(s) |
|---|---|
| Flooring | Tile |
| Furnished Y/N | Unfurnished |
| Air Conditioning Y/N | true |
| Heating Y/N | true |
| Laundry Features | Electric Dryer Hookup,In Garage,Washer Hookup |
| Total Bedrooms | 2 |
| Entry Level | 1 |
| LivingAreaSource | Public Records |
| Total Baths | 2 |
Exterior Features
| Fencing | Back Yard,Chain Link,Fenced |
|---|---|
| Parking Features | Attached,Garage,Garage Door Opener |
| Lot Features | Cleared,Sprinklers In Front,Sprinklers In Rear |
| Water Source | Public |
| Lot Size Area | 0.2 |
| Foundation Details | Block,Slab |
| Building Area Total | 1812 |
| Lot Dimensions | 80.0 ft x 110.0 ft |
| Lot Size Acres | 0.2 |
| Road Surface Type | Asphalt,Paved |
| Waterfront Y/N | false |
| Road Frontage Type | City Street |
Amenities
- Foreclosure
- Views
- Short Sale
- New Construction
- Adult 55+
- Lease To Own
- No HOA Fees
- Furnished
- Primary On Main
- Air Conditioning
- Seller Finance
- Green
- Fixer Upper
- Horse
- Golf
- Fireplace
- Deck
- Garage
- Basement
- Pool
Property vs Single Family Average in 32119
Price
Taxes
Year Built

