
Just Listed
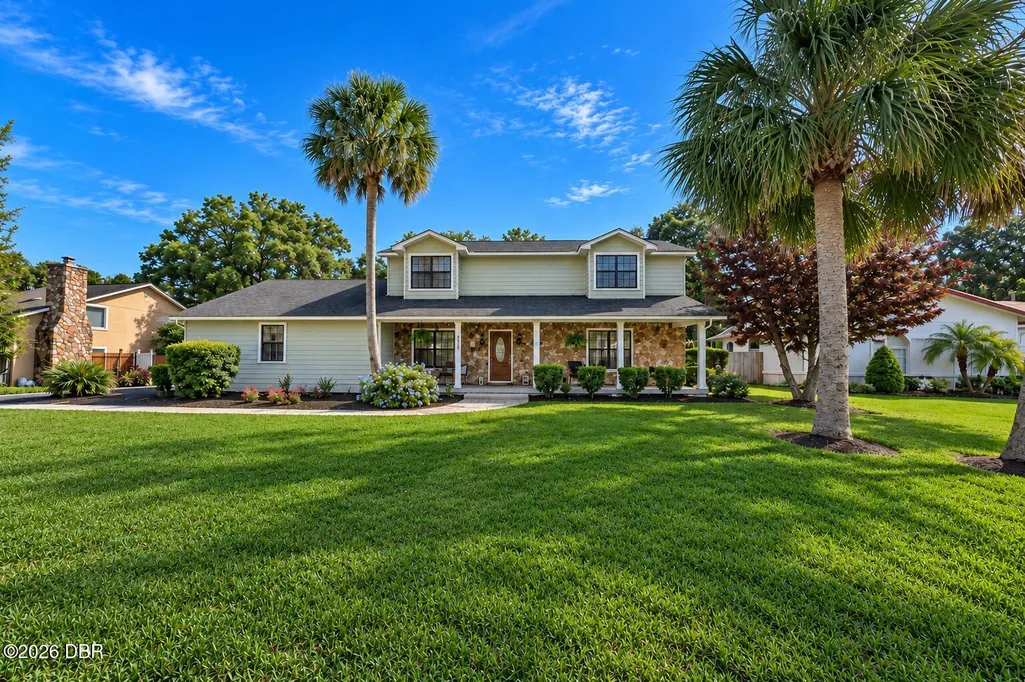
Address
509 Pelican Bay Drive, Daytona Beach, FL
Price
$ 524,000
Property Attributes
- MLS#1231116
- TypeSingle Family
- Listing Status Active
- CountyVolusia
- CityDaytona Beach
- AreaDaytona Beville to ISB - E of 95
- NeighborhoodPelican Bay
- Zip32119
- Style
- Year Built1981
- Taxes$ 3427
- Price$ 524,000
- Bedrooms4
- Full Bathrooms3
- Half Bathrooms0
- Sqr Footage2671
- Lot Size0.58 Acres
Data Source:
Daytona Beach AOR
Property Description
COMING SOON | 509 Pelican Bay Dr, Daytona Beach Get ready for something special in Pelican Bay. Thoughtfully renovated, beautifully finished, and packed with upgrades, this home brings together character, space, and modern coastal style in one of Daytona Beach's established golf communities. Another impressive transformation by Lutes Coastal Renovation, LLC, where the attention to detail speaks for itself. From the moment you arrive, the new Trex front porch, extended driveway, fresh landscaping, and updated exterior create a standout first impression. And that front porch? It may quickly become your favorite place to unwind and enjoy those Florida sunset evenings. Step inside to a home that has been extensively refreshed from top to bottom. The first floor features new LVP flooring, solid wood interior doors, new baseboards, flush-mounted LED lighting, updated fixtures, and a stunning custom stone electric fireplace. At the heart of the home is a completely remodeled KraftMaid designer kitchen, finished with new granite countertops, updated plumbing fixtures, and a design made for both everyday living and entertaining. The primary suite gets its own moment with a fully remodeled spa-inspired bathroom, while two additional full bathrooms have also been beautifully renovated with designer tile and updated finishes. Need flexibility? This home delivers. A spacious in-law suite with its own full bathroom and walk-in closet creates an ideal setup for extended family, guests, a private office, or additional living space. Upstairs, real wood flooring adds warmth and character. Outside, the possibilities continue. A new oversized paver patio opens to a generously sized backyard with plenty of room to create your dream pool, outdoor kitchen, entertaining area, or your own private Florida retreat. New Pella family-room sliders help connect the indoor and outdoor spaces. Additional improvements include whole-house interior and exterior paint, new interior and exterior light fixtures, new plumbing fixtures, a new irrigation pump, freshly painted fencing, a new paver front walkway, and more. The home also features a 2018 roof, 2014 HWH and A/C replaced in 2022, plus a 2-car garage. And then there's the location. Welcome to Pelican Bay, a gated Daytona Beach community offering a golf-course setting along with tennis and pickleball. Convenient access to I-95 and I-4 makes getting around Central Florida easy, with shopping, dining, entertainment, beaches, and everyday conveniences nearby — and Orlando and its world-famous attractions approximately an hour away. Renovated. Spacious. Move-in ready. And coming soon. 509 Pelican Bay Dr isn't just getting a fresh look — it's getting a whole new chapter. Stay tuned. This is one you'll want to see in person.
| Elementary School | Middle School | High School |
|---|---|---|
| South Daytona Elementary School | Silver Sands Middle School | Atlantic High School |
| Price History | |
|---|---|
| 9/25/2026 | Listed $524,000 |
General Features
| Sewer | Public Sewer |
|---|---|
| Heating | Central |
| Cooling | Central Air |
| Utilities | Electricity Connected,Sewer Connected,Water Connected |
| Possession | Close Of Escrow |
| Roof | Shingle |
| Appliances | Refrigerator,Microwave,Electric Range,Dishwasher |
| HOA Fee | 1000 |
| Garage Spaces | 2 |
| Association Fee Includes | Maintenance Grounds,Security |
| Patio/Porch Features | Front Porch,Patio,Porch |
| Architectural Style | Ranch |
| Security Features | Gated with Guard |
| Construction Materials | Redwood Siding,Wood Siding |
| Pets Allowed | Cats OK,Dogs OK,Yes |
| Year Built | 1981 |
| Stories Count | 2 |
| Levels | Two |
| Property Subtype | Single Family Residence |
| Tax Year | 2025 |
| Current Use | Residential,Single Family |
| Assoc Fee Paid Per | Annually |
| County | Volusia |
| New Construction | false |
| Property Type | Residential |
| Association Amenities | Clubhouse,Golf Course,Maintenance Grounds,Tennis Court(s),Other |
| HOA | true |
| Attached Garage | true |
| Subdivision Name | Pelican Bay |
| Facing Direction | West |
| Garage Y/N | true |
| Total Rooms | 2 |
| Full Baths | 3 |
| Status | Active |
| Directions | I95 East to Beville, Turn right to the second Pelican Bay entrance towards Pelican Bay Dr. House on the left. |
| High School | Atlantic |
| City | Daytona Beach |
| Association Name | Pelican Bay |
| Senior Community Y/N | false |
| MLS Area | 32 - Daytona Beville to ISB, E of 95 |
| Lot Size Units | Acres |
| Lot Size Square Feet | 25264.8 |
| Carport Y/N | false |
| Elementary School | South Daytona |
| Property Attached Y/N | false |
| Tax Annual Amount | 3427.56 |
| Middle/Junior High School | Silver Sands |
| Property Condition | Updated/Remodeled |
| MLS Area Minor | 32 - Daytona Beville to ISB, E of 95 |
| Standard Status | Active |
| Legal Description | LOT 19 PELICAN BAY PHASE 1 UNIT 3 MB 36 PGS 69-70 INC PER OR 4025 PG 2288 PER OR 6934 PG 2275 PER OR 6960 PG 0449 PER OR 7103 PG 1419 PER OR 7748 PG 0064 |
Interior Features
| Interior Amenities | Breakfast Bar,Ceiling Fan(s),Guest Suite,Kitchen Island,Walk-In Closet(s) |
|---|---|
| Flooring | Wood |
| Furnished Y/N | Unfurnished |
| Air Conditioning Y/N | true |
| Heating Y/N | true |
| Laundry Features | In Unit |
| Total Bedrooms | 4 |
| LivingAreaSource | Public Records |
| Total Baths | 3 |
Exterior Features
| Fencing | Fenced,Wood |
|---|---|
| Parking Features | Attached,Garage |
| Water Source | Public |
| Lot Size Area | 0.58 |
| Foundation Details | Slab |
| Building Area Total | 3634 |
| Lot Dimensions | 130.0 ft x 230.0 ft |
| Lot Size Acres | 0.58 |
| Road Surface Type | Asphalt |
| Waterfront Y/N | false |
| Road Frontage Type | City Street |
Amenities
- Foreclosure
- Views
- Short Sale
- New Construction
- Adult 55+
- Lease To Own
- No HOA Fees
- Furnished
- Primary On Main
- Air Conditioning
- Seller Finance
- Green
- Fixer Upper
- Horse
- Golf
- Fireplace
- Deck
- Garage
- Basement
- Pool
Property vs Single Family Average in 32119
Price
Taxes
Year Built

