





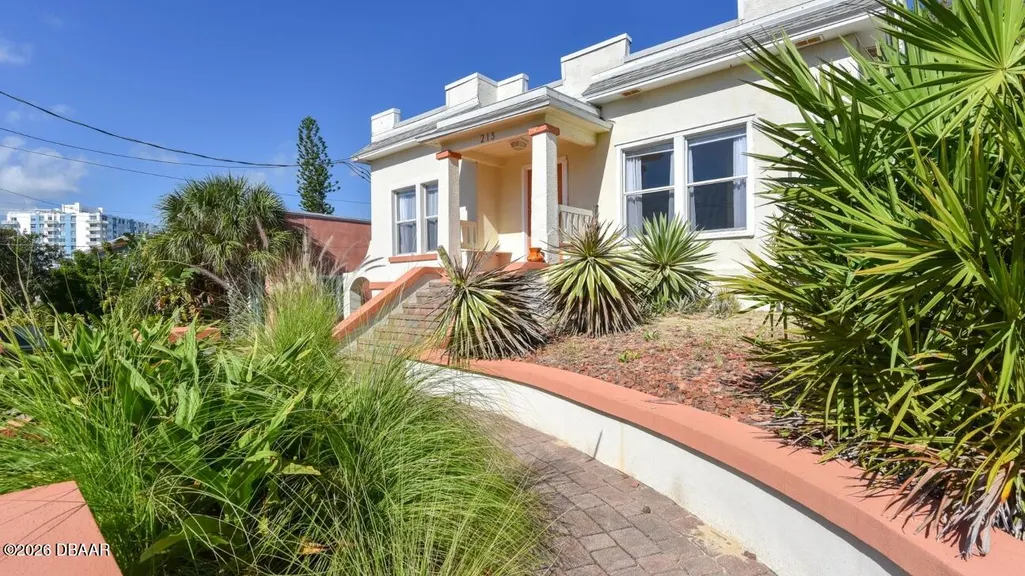
Address
213 Jessamine Boulevard, Daytona Beach, FL
Price
$ 350,000
Property Attributes
- MLS#1224913
- TypeSingle Family
- Listing Status Active
- CountyVolusia
- CityDaytona Beach
- AreaDaytona Peninsula N of Seabreeze
- NeighborhoodOther
- Zip32118
- Style
- Year Built1923
- Taxes$ 5016
- Price$ 350,000
- Bedrooms4
- Full Bathrooms3
- Half Bathrooms0
- Sqr Footage2068
- Lot Size0.11 Acres
Data Source:
Daytona Beach AOR
Property Description
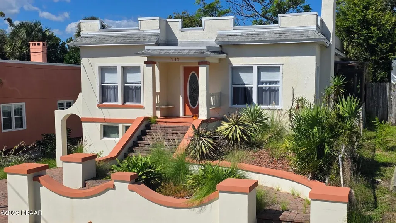
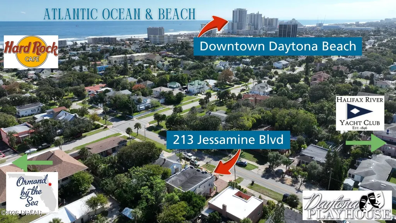
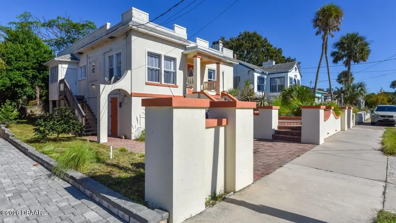
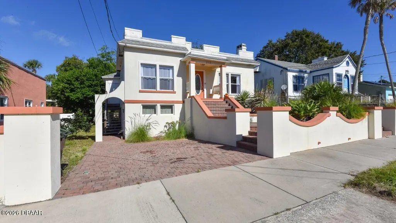
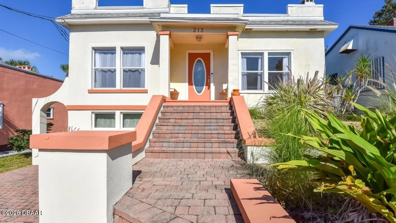
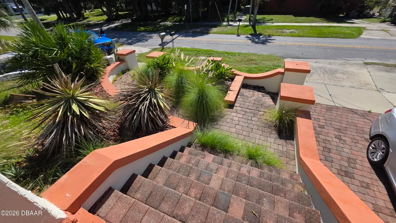
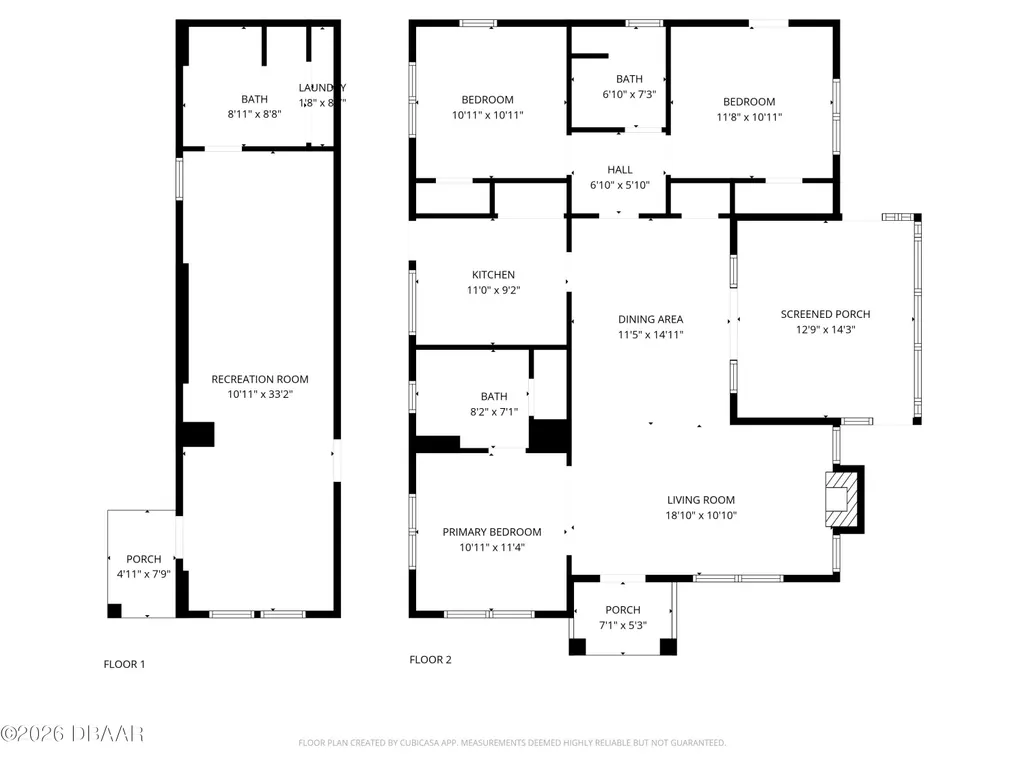
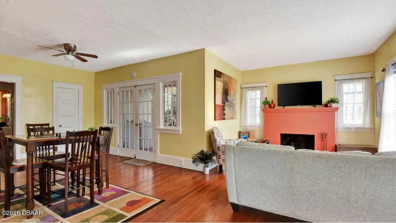
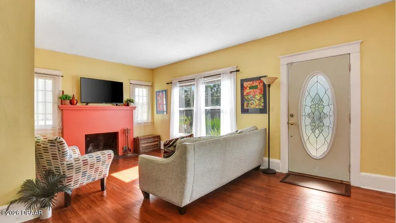
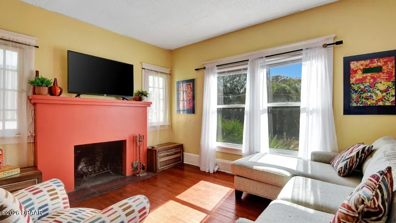
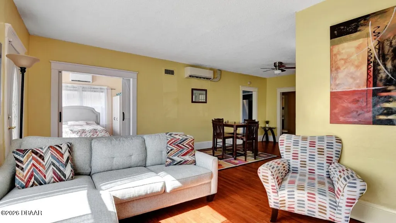
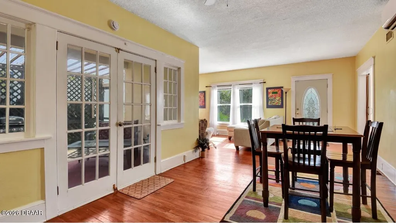
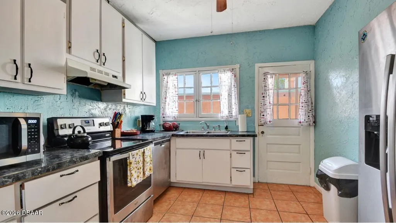
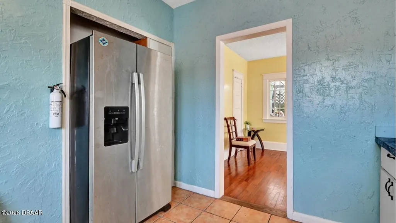
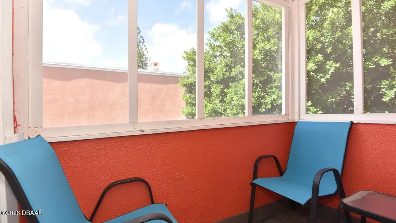
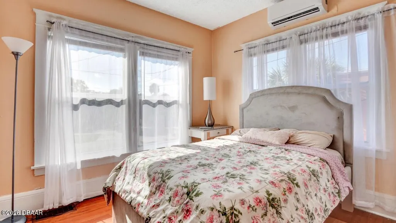
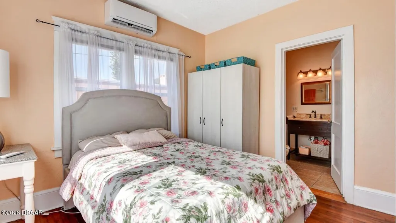
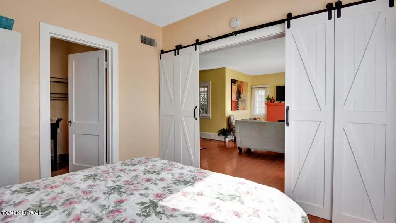
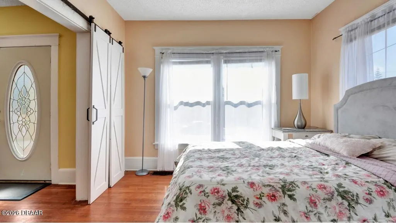
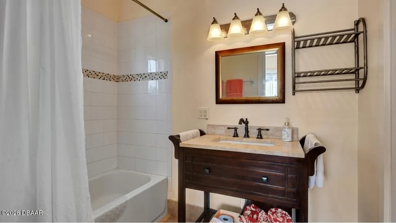
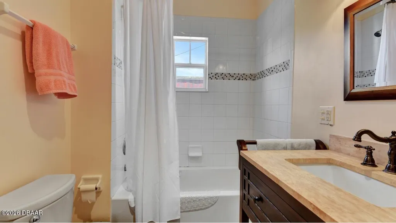
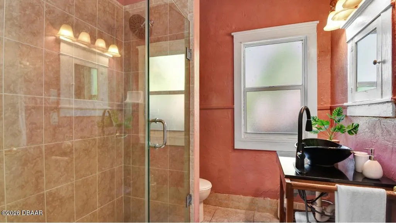
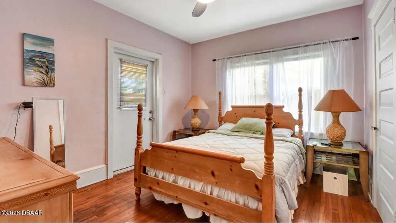
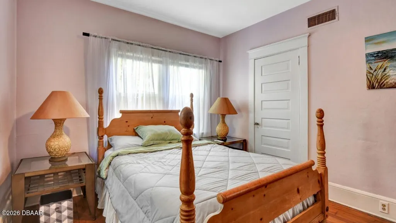
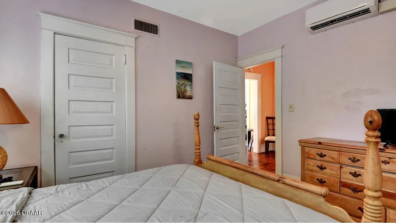
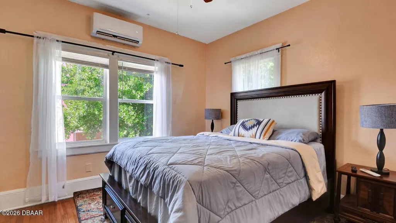
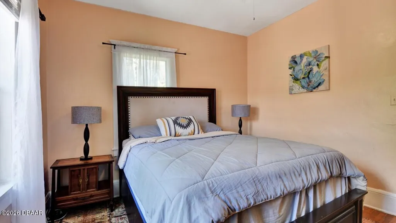
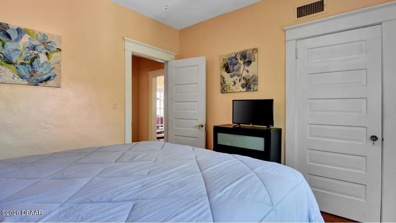
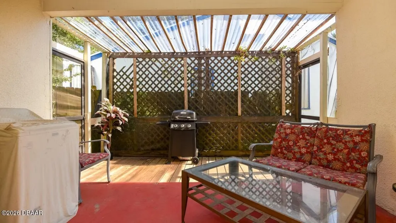
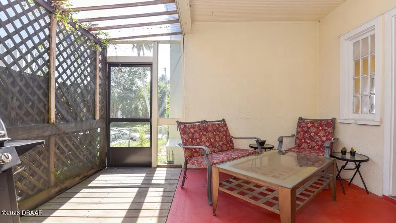
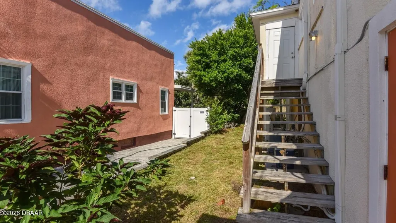
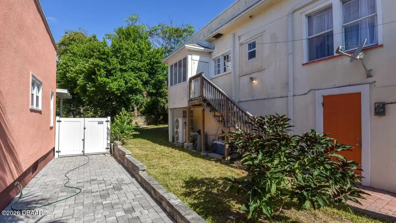
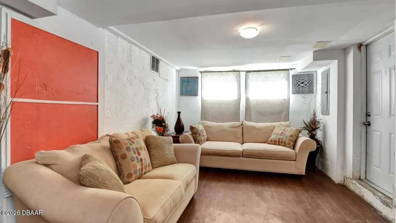
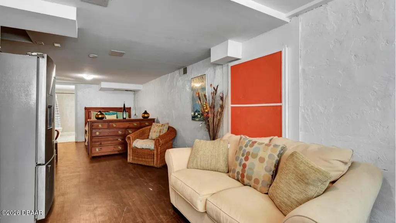
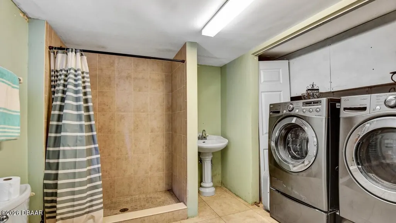
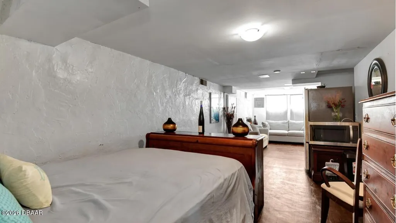
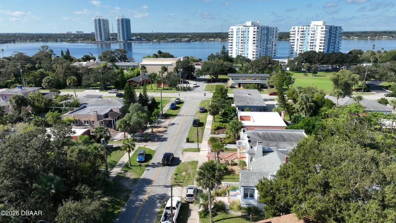
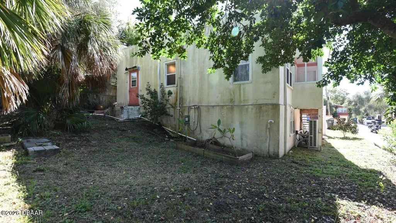
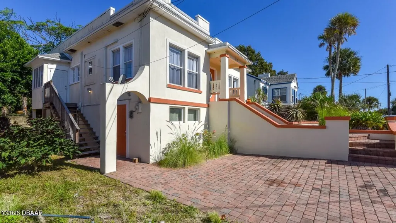
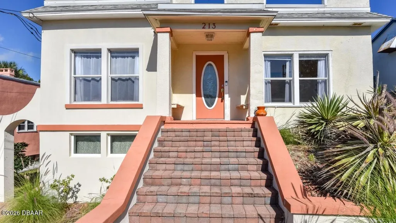
Potential Short Sale , Foreclosure. All offers welcome. Cash/Conventional Only. Step into timeless coastal charm with this fully furnished 1920s Art Deco/Mediterranean home located in the highly sought-after Seabreeze Historic District, perfectly positioned on Daytona's beachside peninsula between the Halifax River and the Atlantic Ocean. The main residence: 3bed/ 2 baths approx. 1,164 square feet of living space and 1,368 total under roof, blending historic character with thoughtful modern updates. A separate Studio, 1-bath guest efficiency of approximately 504 square feet features its own private entrance along with a washer and dryer, making it ideal as an income-producing opportunity, mother-in-law suite, or multi-generational living setup. This property is being offered fully furnished and features a roof replaced approximately 2017-2018 and a 4-ton HVAC system replaced in 2023. Interior highlights include real wood flooring, a wood-burning fireplace, layout, and French doors leading to the patio. The kitchen offers a spacious design with a flat-top cooktop, stainless steel appliances, and ample cabinetry. The primary suite is bright and airy with double windows, barn-style doors, and a full bathroom with tub and shower. Outdoor living includes a furnished patio with a BBQ grill, dual yard access, and a charming paver driveway with a classic Art Deco front staircase featuring built-in benches that reflect the home's historic character. Located just moments from both the beach and the river, this home is close to dining, cafés, nightlife, golf courses, and local attractions including the Daytona Playhouse and Hyde Park Prime Steakhouse. The Seabreeze Historic District offers authentic character that cannot be recreated and continues to grow in appeal, with a major streetscape enhancement underway including new sidewalks, lighting, landscaping, and improved traffic flow. Schedule your private tour today.
| Price History | |
|---|---|
| 4/6/2026 | Listed $319,000 |
| 4/13/2026 | 2$314,000 |
| 5/22/2026 | 2$309,000 |
| 9/16/2026 | 13$350,000 |
General Features
| Sewer | Public Sewer |
|---|---|
| Heating | Central,Electric |
| Cooling | Central Air,Electric,Split System |
| Utilities | Cable Available,Cable Connected,Electricity Available,Electricity Connected,Sewer Available,Sewer Connected,Water Available,Water Connected |
| Possession | Close Of Escrow |
| Roof | Shingle,Tar/Gravel |
| Appliances | Washer,Refrigerator,Electric Water Heater,Electric Range,Electric Cooktop,Dryer,Disposal,Dishwasher |
| Patio/Porch Features | Covered,Front Porch,Screened,Side Porch |
| Architectural Style | Multi Generational,Spanish,Other |
| Construction Materials | Block,Frame,Stucco |
| Pets Allowed | Cats OK,Dogs OK |
| Year Built | 1923 |
| View | Intracoastal |
| Stories Count | 1 |
| Levels | Multi/Split,One |
| Property Subtype | Single Family Residence |
| Tax Year | 2025 |
| Current Use | Residential |
| County | Volusia |
| New Construction | false |
| Property Type | Residential |
| HOA | false |
| Attached Garage | false |
| Subdivision Name | Other |
| Facing Direction | South |
| Garage Y/N | false |
| Total Rooms | 6 |
| Full Baths | 3 |
| Status | Active |
| Directions | From Seabreeze, north on Halifax, right on Jessamine , home on left. |
| City | Daytona Beach |
| Senior Community Y/N | false |
| MLS Area | 15 - Daytona Peninsula N of Seabreeze |
| Lot Size Units | Acres |
| Lot Size Square Feet | 4791.6 |
| Carport Y/N | false |
| Property Attached Y/N | false |
| Tax Annual Amount | 5016.54 |
| MLS Area Minor | 15 - Daytona Peninsula N of Seabreeze |
| Standard Status | Active |
| Legal Description | LOT 4 CURTIS SUB IN BLK 19 EAST DAYTONA MB 5 PG 8 PER OR 4929 PG 4545 PER OR 5411 PG 1293 PER OR 7874 PG 4752 |
Interior Features
| Interior Amenities | Ceiling Fan(s),Guest Suite,In-Law Floorplan,Vaulted Ceiling(s) |
|---|---|
| Flooring | Tile,Wood |
| Furnished Y/N | Furnished |
| Total Fireplaces | 1 |
| Fireplace Features | Wood Burning |
| Air Conditioning Y/N | true |
| Heating Y/N | true |
| Fireplace Y/N | true |
| Total Bedrooms | 4 |
| LivingAreaSource | Public Records |
| Total Baths | 3 |
Exterior Features
| Parking Features | Off Street |
|---|---|
| Water Source | Public |
| Lot Size Area | 0.11 |
| Foundation Details | Block |
| Building Area Total | 2272 |
| Lot Dimensions | 50.0 ft x 100.0 ft |
| Lot Size Acres | 0.11 |
| Road Surface Type | Paved |
| Waterfront Y/N | false |
| Road Frontage Type | City Street |
Amenities
- Foreclosure
- Views
- Short Sale
- New Construction
- Adult 55+
- Lease To Own
- No HOA Fees
- Furnished
- Primary On Main
- Air Conditioning
- Seller Finance
- Green
- Fixer Upper
- Horse
- Golf
- Fireplace
- Deck
- Garage
- Basement
- Pool
Property vs Single Family Average in 32118
Price
Taxes
Year Built

